335 Deer Creek Dr,San Marcos, TX 78666
San Marcos, TX 78666

Description
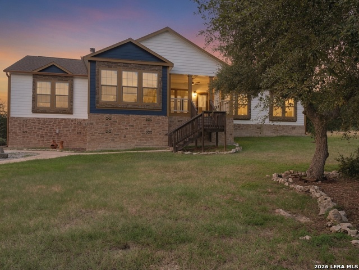
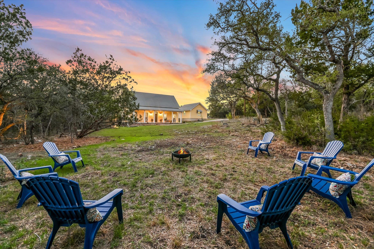
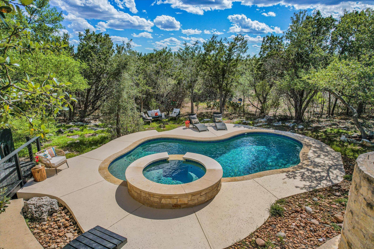
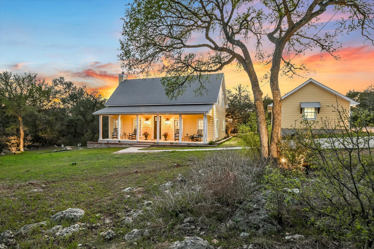
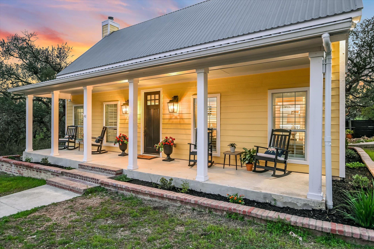
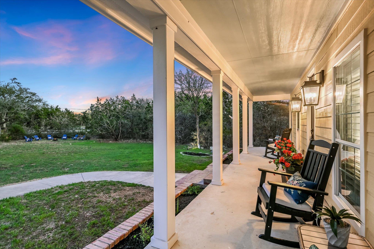
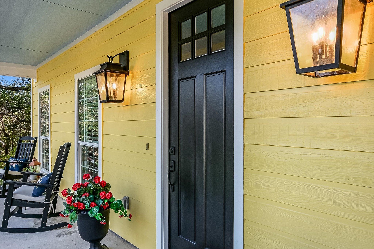
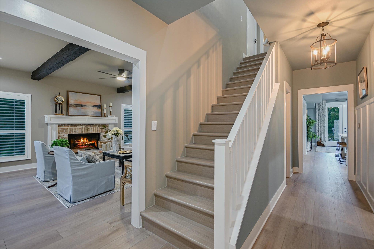
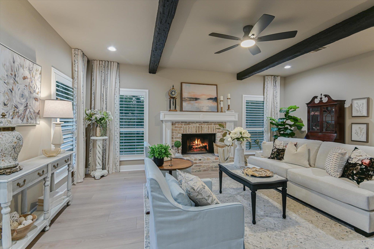
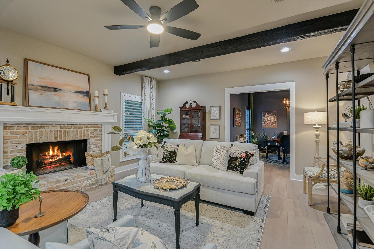
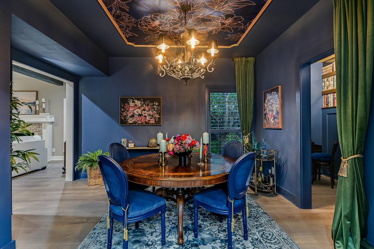
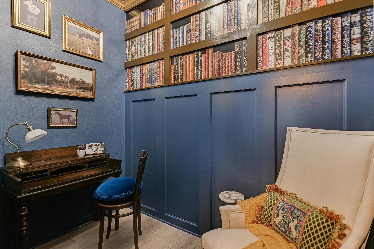
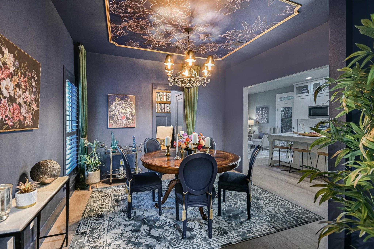
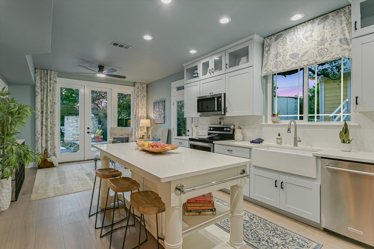
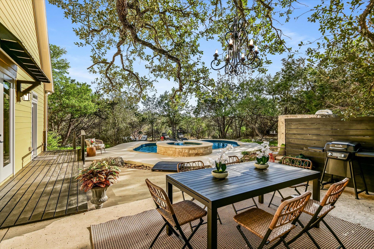
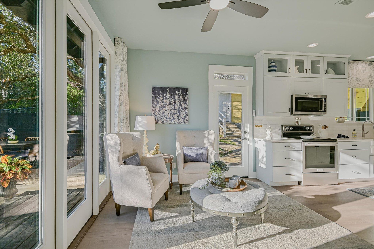
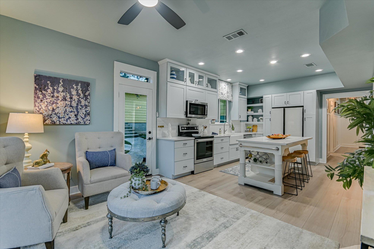
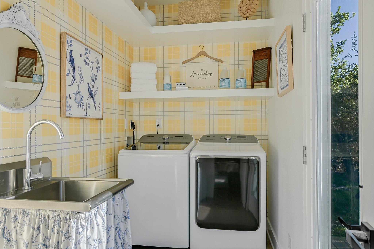
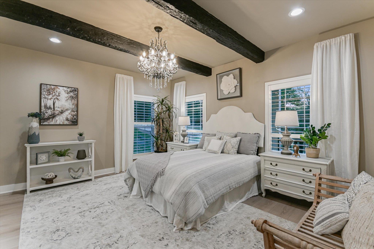
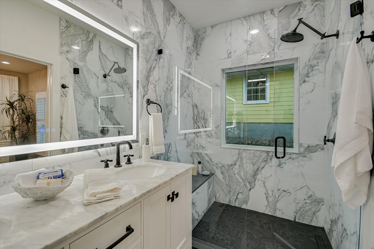
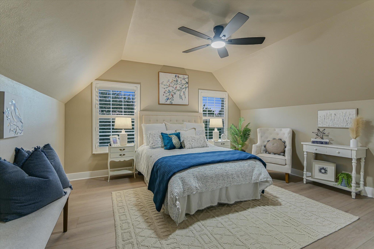
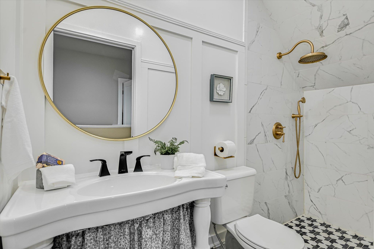
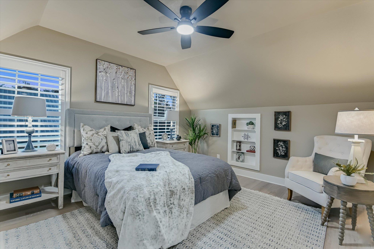
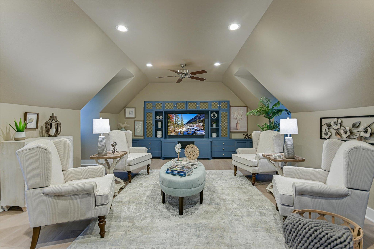
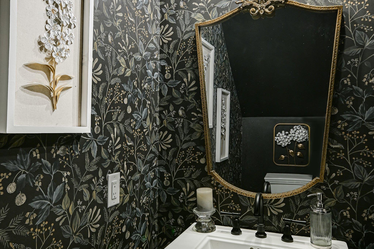
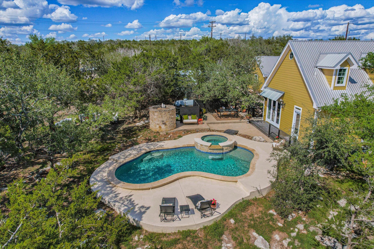
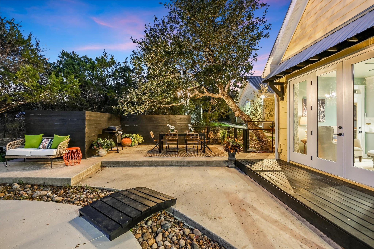
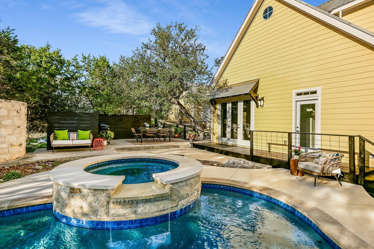
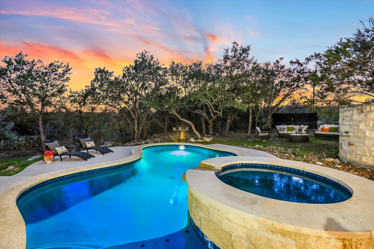
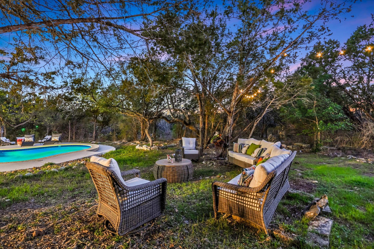
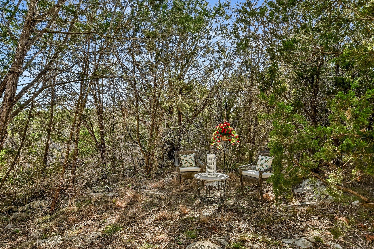
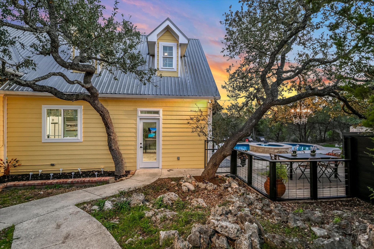
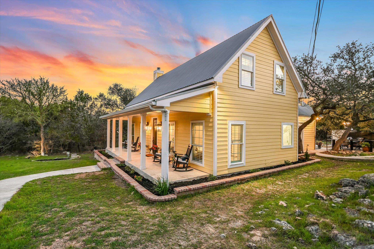
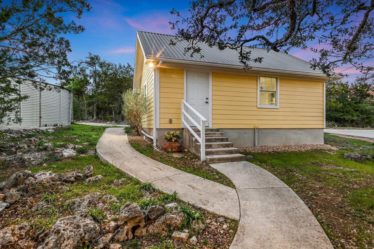
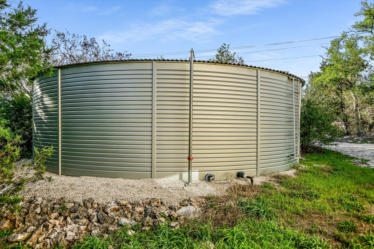
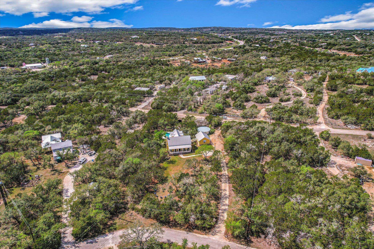
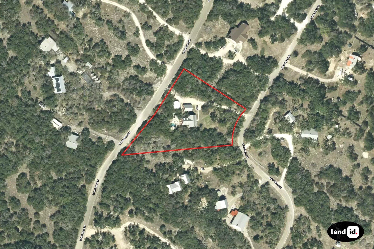
WOW! Only 4 miles from downtown Wimberley, $200K TOTAL REMODEL RIVALING NEW CONSTRUCTION, by RK Interiors of Austin, using top-of-the-line materials & designer finishes on 2 acres that reads like 10, as adjacent homes are on opposite sides (see photos)!NEW, OVERSIZED 8-ft! mahogany entry door w/ beveled glass panes & NEW 8-ft! TRIPLE REAR GLASS DOORS overlooking pool. The new gold standard in flooring, OptiMax (9-inch wide LVP plank), flows thru out w/lifetime warranty & DOUBLE commercial-grade durability. NEW Interior highlights incl all-wood doors, intricate painted woodwork, rough-hewn beams, & crystal chandeliers. Living area features newly built fireplace that looks old b/c used reclaimed antique brick & custom mantel! CHEF'S KITCHEN w/ high-end appliances, quartz countertops, ABUNDANT CABINETRY w/ upper 3rd row glass-fronts, massive FULL-APRON farmhouse sink, "Williams Sonoma" Center Island & adjacent sun-filled morning room overlooks pool. Primary suite's a spa-inspired retreat w/OVERSIZED frameless glass shower & designer marble & black iron finishes. Secondary baths are equally well-appointed! TWO upgraded MULTI-STAGE ($) AC systems (1 recent, 1 brand new) give ULTRA efficiency & comfort. Outdoors ~ Resort-style POOL & elevated hot tub w/ NEW STONE WATERFALL that can heat entire pool, & conveying solar cafe lights & modified crystal chandelier, EXCEPTIONAL water infrastructure w/ recent 30K gallon reservoir w/ whole-house rainwater collection, using VIQUA dual filtration & UV light system (Full w/NEW FILTERS good for 2 years!). Low-voltage automatic landscape lighting & sculpted grounds by Box Tree Care.Offered @ $920K w/all contents ** =w/ select items to be replaced w/comparable quality. Every detail hand-selected to create luxurious yet DURABLE/"easy2maintain" environment. Furnishings selected for sales process & have not been lived on. If no contents desired, then ONLY $890K. Designer Fridge, washer/dryer & entertainment center convey either way!
Details
| MLS # | 8395652 |
|---|---|
| Listing Type | For Sale |
| Style | House |
| Sub-Type | Resale |
| Status | Active |
| Year | 2004 |
| Days On Site | 167 |
| Listing Provided By | Teifke Real Estate | Amy Keillor |
Features
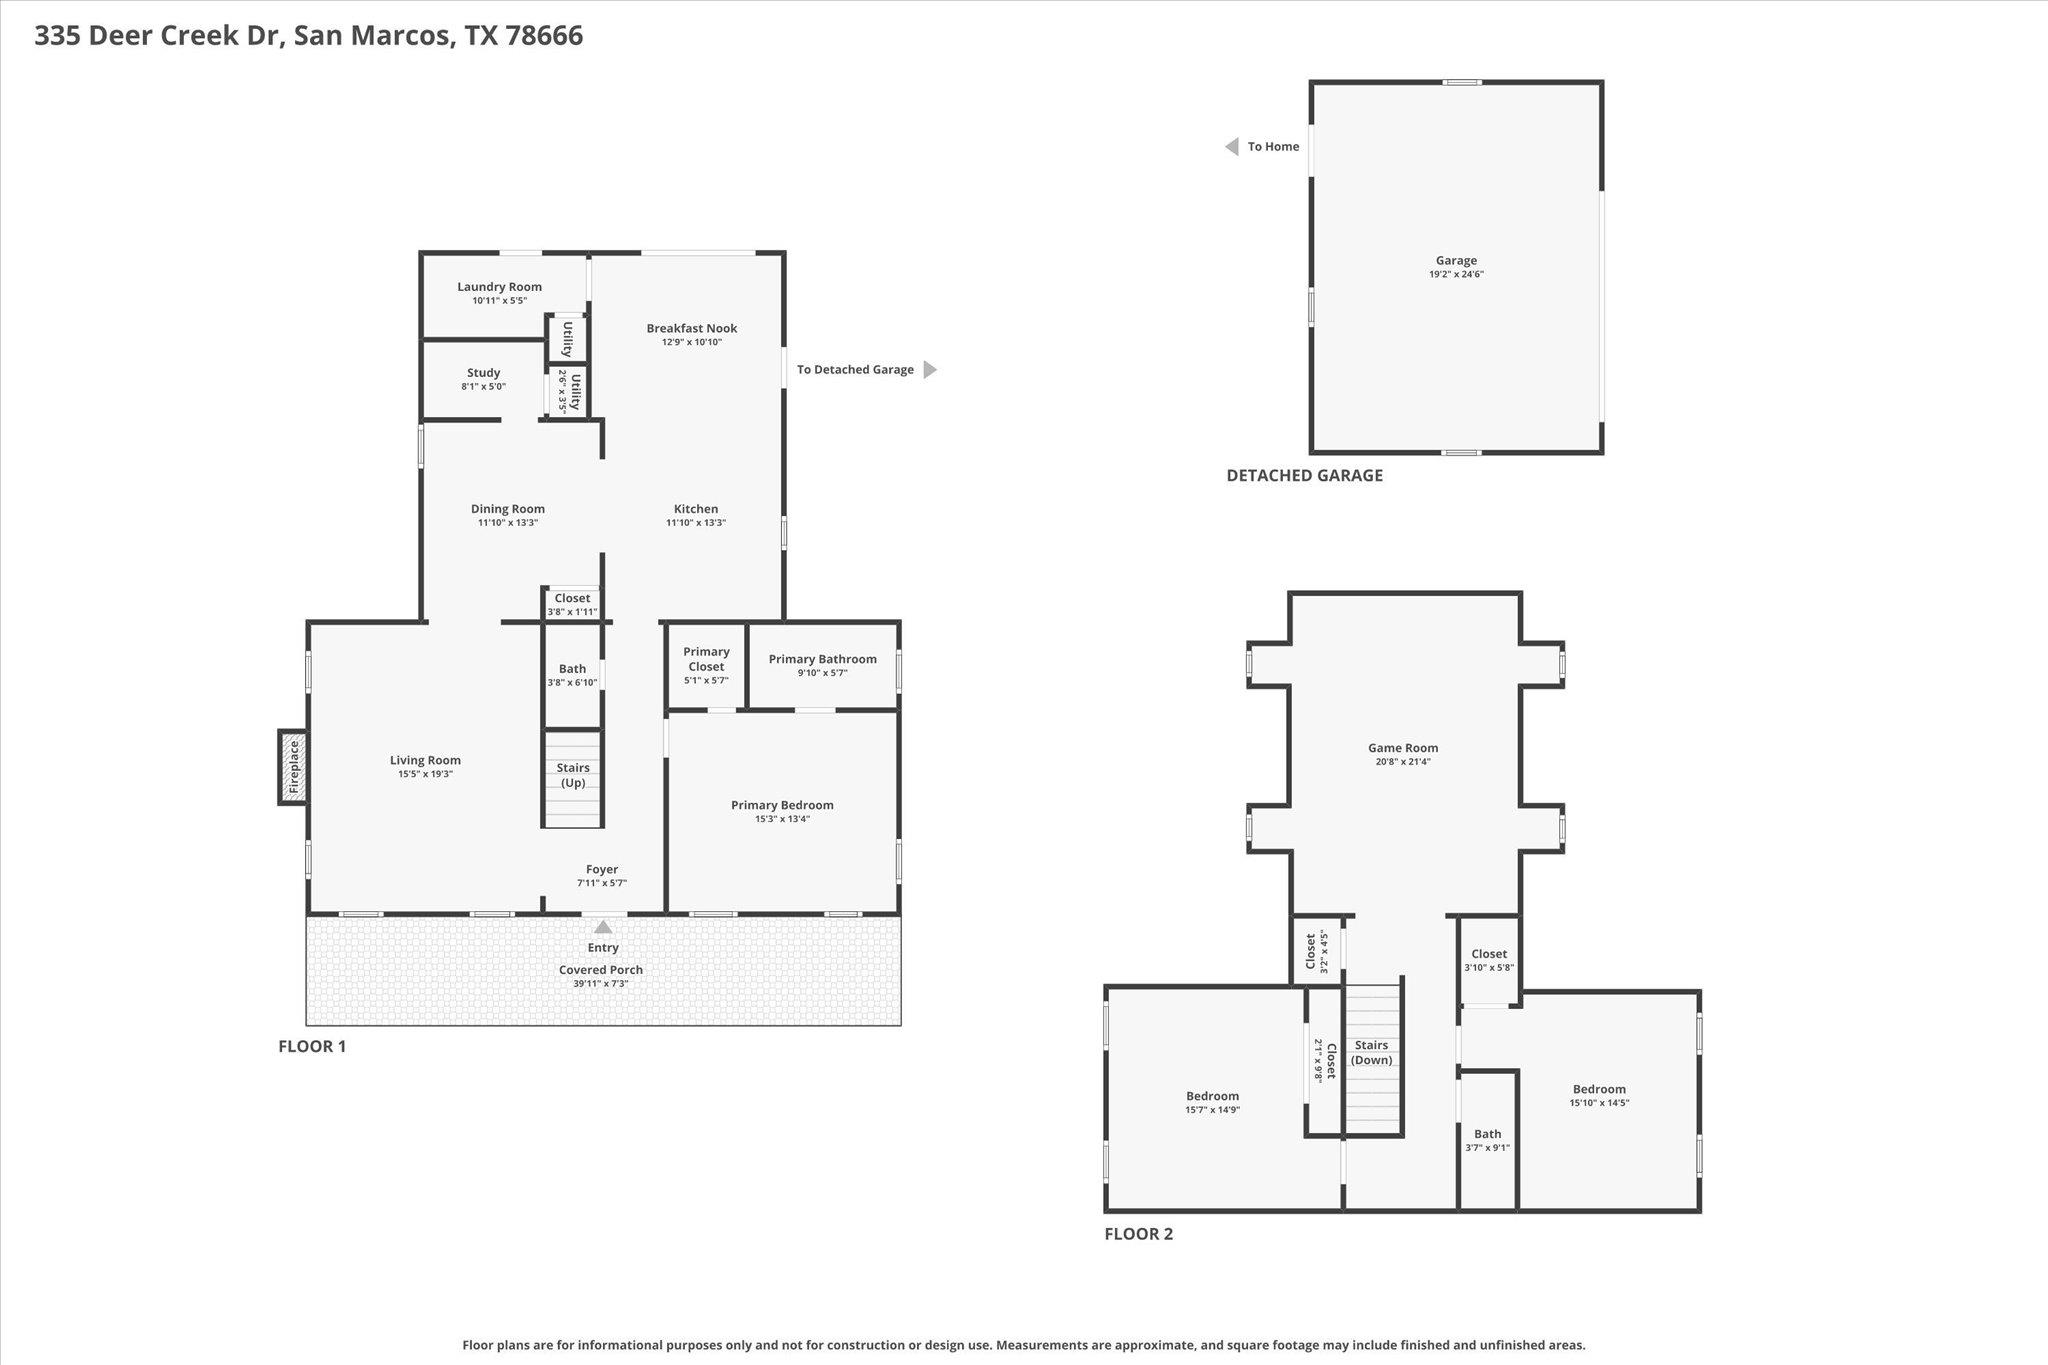
| Bed(s) | 3 |
|---|---|
| Bath(s) | 3 Total |
| SQ Feet | 2,636 |
| Garage | 2 |
| Pool | Yes |
| Story(s) | 2 |
| Acreage | 2.08 |
| Water Front | Yes |
| Property View | Hill Country, Pool, Trees, Woods |
Interior
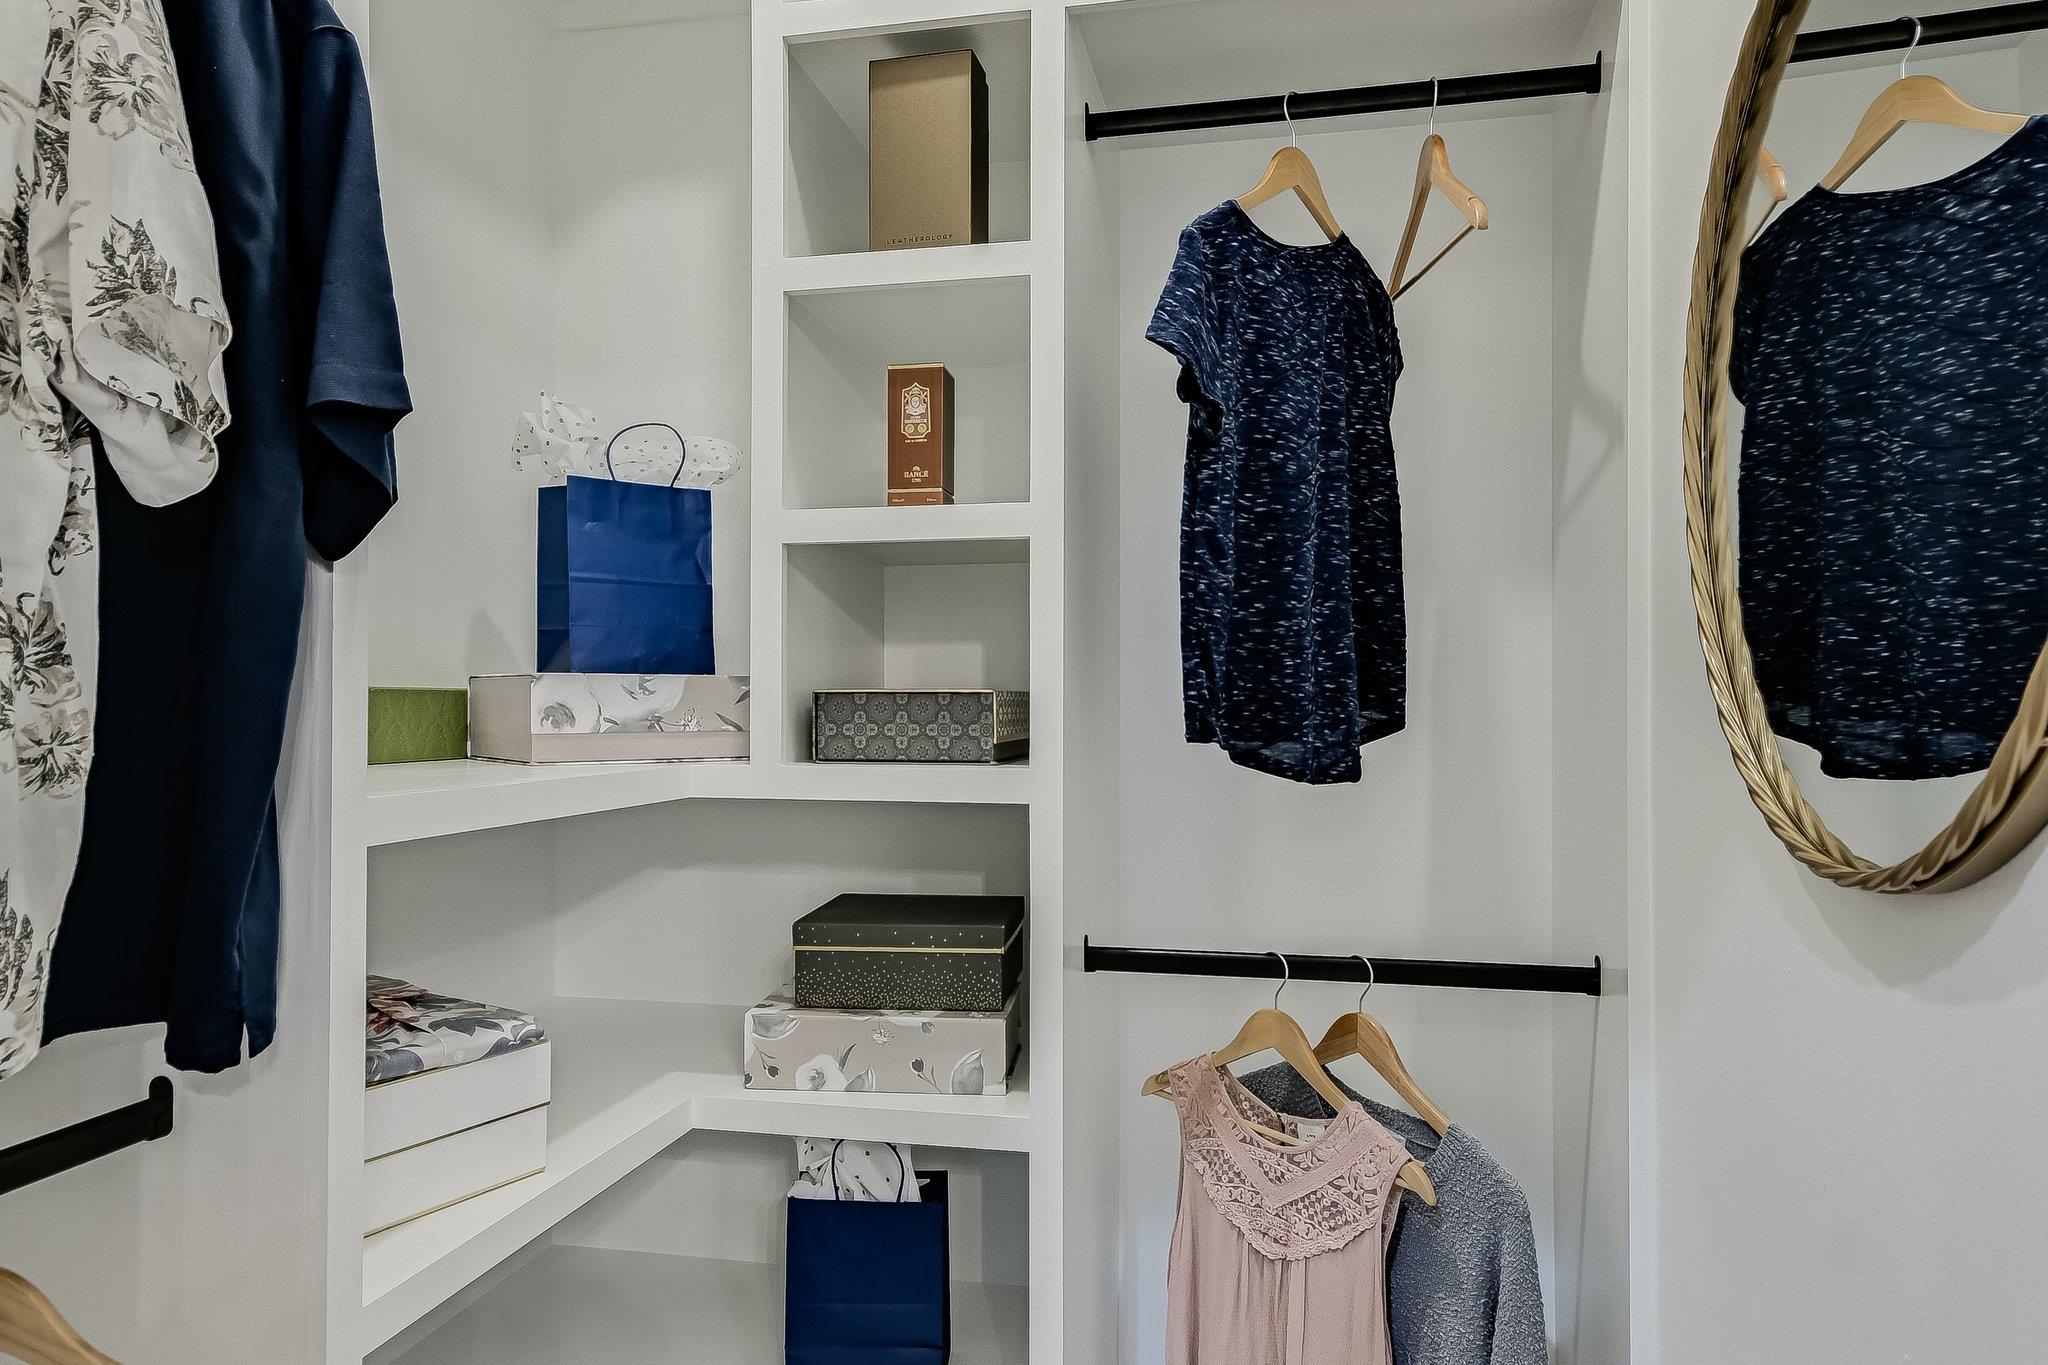
| Interior Features | Breakfast Bar, Built-in Features, Ceiling Fan(s), Quartz Counters, Crown Molding, Double Vanity, Eat-in Kitchen, Entrance Foyer, Interior Steps, Kitchen Island, Multiple Dining Areas, Multiple Living Areas, Open Floorplan, Pantry, Primary Bedroom on Main, Recessed Lighting, Storage, Study/Home Office, Walk-In Closet(s), Wired for Data |
|---|---|
| Cooling | Ceiling Fan(s), Central Air |
| Heating | Central, Electric, Fireplace(s), Wood |
| Appliances | Dishwasher, Electric Range, ENERGY STAR Qualified Water Heater, Exhaust Fan, Microwave, Oven, Electric Oven, Free-Standing Electric Oven, Plumbed For Ice Maker, Range, Free-Standing Electric Range, Free-Standing Range, Self Cleaning Oven, Stainless Steel Appliance(s), Electric Water Heater, Water Purifier Owned |
| Fireplace Features | See Remarks, Living Room, Masonry, Raised Hearth, Wood Burning |
| Fireplaces Total | 1 |
| Window Features | Double Pane Windows, Plantation Shutters |
| Flooring | Laminate, Tile |
Exterior
| Exterior Features | See Remarks, Garden, Gutters Full, Lighting, Private Entrance, Private Yard |
|---|---|
| Roof | Metal |
| Foundation Details | Slab |
| Lot Features | Back Yard, Front Yard, Level, Native Plants, Private, Trees-Large (Over 40 Ft), Many Trees |
| Patio And Porch Features | Covered, Deck, Front Porch, Patio, Porch |
| Fencing | Back Yard, Wire |
| Construction Materials | Hardi Plank Type, Radiant Barrier |
| Security Features | Prewired, Smoke Detector(s) |
Parking
| Parking Features | Additional Parking, Concrete, Detached, Direct Access, Drive Through, Driveway, Garage, Garage Door Opener, Garage Faces Side, Gravel, Oversized, Parking Pad, Storage |
|---|---|
| Garage Spaces | 2 |
Utilities
| Utilities | Cable Available, Electricity Connected, High Speed Internet, Phone Available, Propane |
|---|---|
| Sewer | Septic Tank |
Other
| List Aor | Austin Board Of Realtors |
|---|
Area Information
| State | TX |
|---|---|
| County | Hays |
| City | San Marcos |
| Zip Code | 78666 |
| Area | HS |
| Community Name | Suburban Oaks Estate |
| School District | SanMarcosCONSISD |
| Elementary School | Hernandez |
| High School | San Marcos |
| Listing VS Median (in Suburban Oaks Estate) | |
Price: $890,000 low | high Med: $890,000 sqft: 2,636 low | high Med: 2,636 $ / sqft: $338 low | high Med: $338 On site: 167 low | high Med: 167 | |
Market Activity 78666
Request a showing
Request a showing
 Listings courtesy of Austin Board of REALTORS® MLS as distributed by MLS GRID.
Based on information submitted to the MLS GRID as of August 27, 2026 at 6:04:26 PM PDT All data is obtained from various sources and may not have been verified by broker or MLS GRID. Supplied Open House Information is subject to change without notice. All information should be independently reviewed and verified for accuracy. Properties may or may not be listed by the office/agent presenting the information.
The Digital Millennium Copyright Act of 1998, 17 U.S.C. § 512 (the “DMCA”) provides recourse for copyright owners who believe that material appearing on the Internet infringes their rights under U.S. copyright law. If you believe in good faith that any content or material made available in connection with our website or services infringes your copyright, you (or your agent) may send us a notice requesting that the content or material be removed, or access to it blocked. Notices must be sent in writing by email to DMCAnotice@MLSGrid.com.
“The DMCA requires that your notice of alleged copyright infringement include the following information: (1) description of the copyrighted work that is the subject of claimed infringement; (2) description of the alleged infringing content and information sufficient to permit us to locate the content; (3) contact information for you, including your address, telephone number and email address; (4) a statement by you that you have a good faith belief that the content in the manner complained of is not authorized by the copyright owner, or its agent, or by the operation of any law; (5) a statement by you, signed under penalty of perjury, that the information in the notification is accurate and that you have the authority to enforce the copyrights that are claimed to be infringed; and (6) a physical or electronic signature of the copyright owner or a person authorized to act on the copyright owner’s behalf. Failure to include all of the above information may result in the delay of the processing of your complaint.
Contact
Learn More About This Property

| State | TX |
|---|---|
| County | Hays |
| City | San Marcos |
| Zip Code | 78666 |
| Area | HS |
| Community Name | Suburban Oaks Estate |
| School District | SanMarcosCONSISD |
| Elementary School | Hernandez |
| High School | San Marcos |
| Listing VS Median (in Suburban Oaks Estate) | |
Price: $890,000 low | high Med: $890,000 sqft: 2,636 low | high Med: 2,636 $ / sqft: $338 low | high Med: $338 On site: 167 low | high Med: 167 | |